
Price Reduction





Address
23 Granite Street, Johnston, RI
Price
$ 524,900
Property Attributes
- MLS#1419466
- TypeSingle Family
- Listing Status Active
- CountyProvidence
- CityJohnston
- NeighborhoodJOHNSTON
- Zip02919
- Style
- Year Built1987
- Taxes$ 5805
- Price$ 524,900
- Bedrooms3
- Full Bathrooms2
- Half Bathrooms0
- Sqr Footage1658
- Lot Size0.29 Acres
Data Source:
Rhode Island Statewide MLS (RIAR)
Property Description
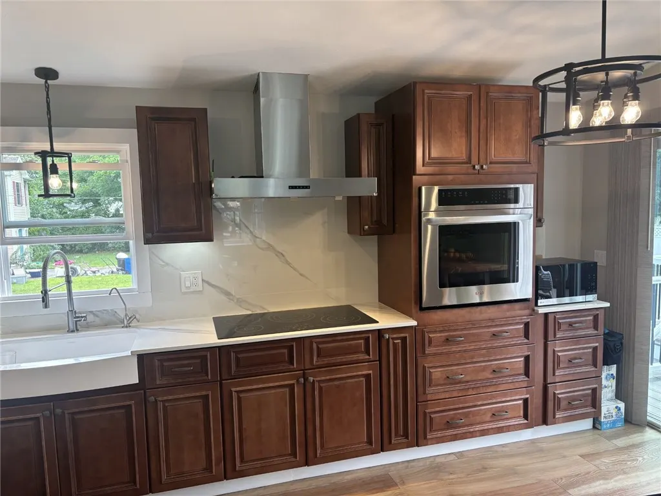
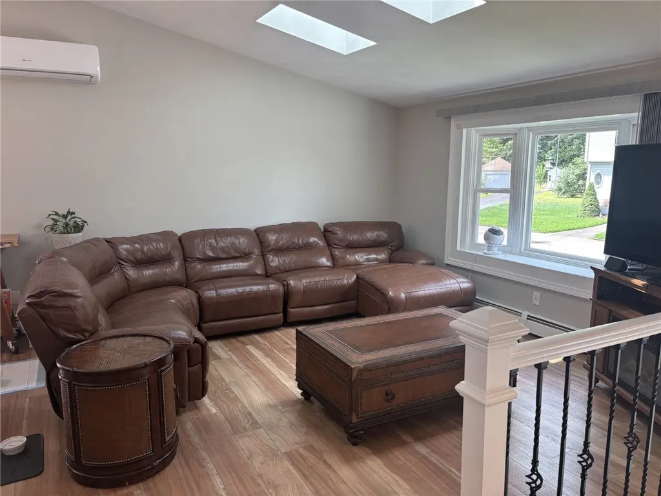
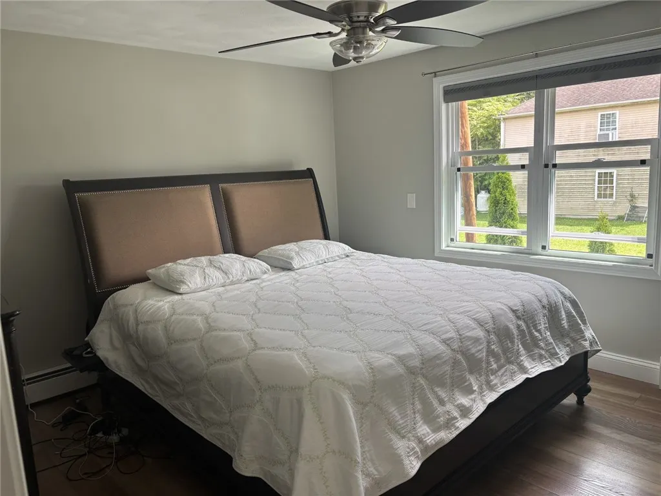
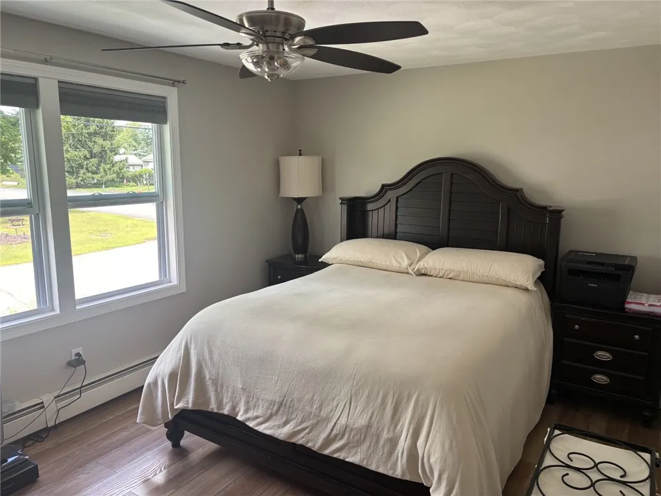
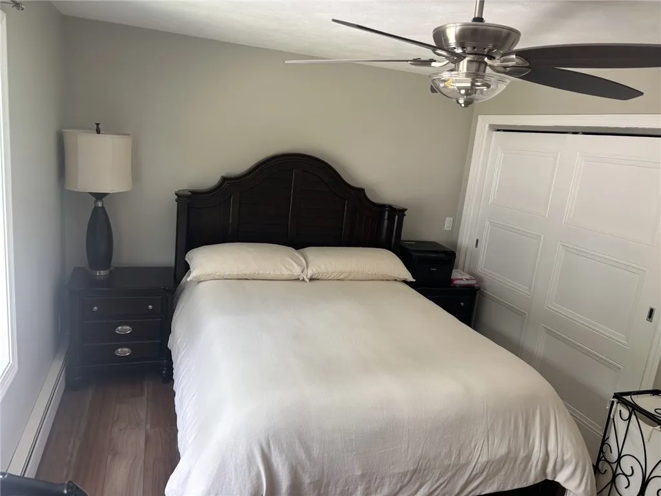
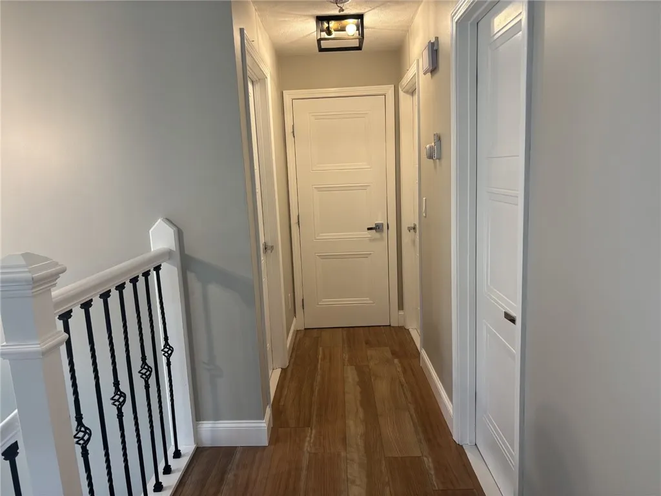
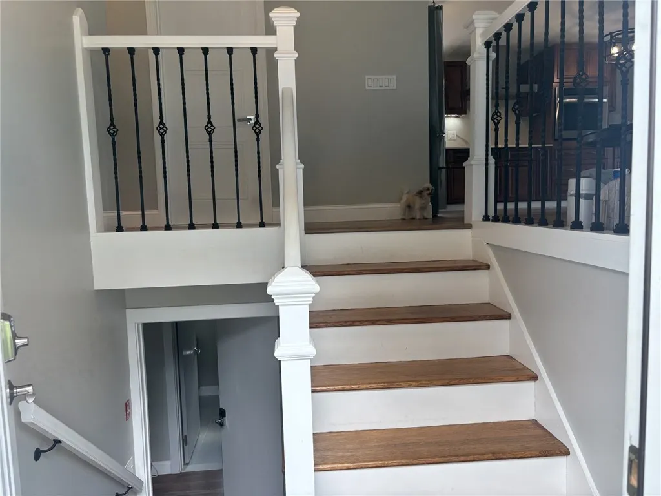
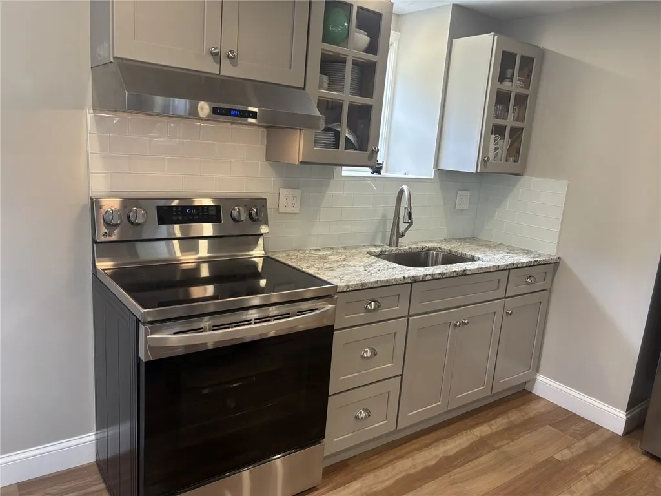
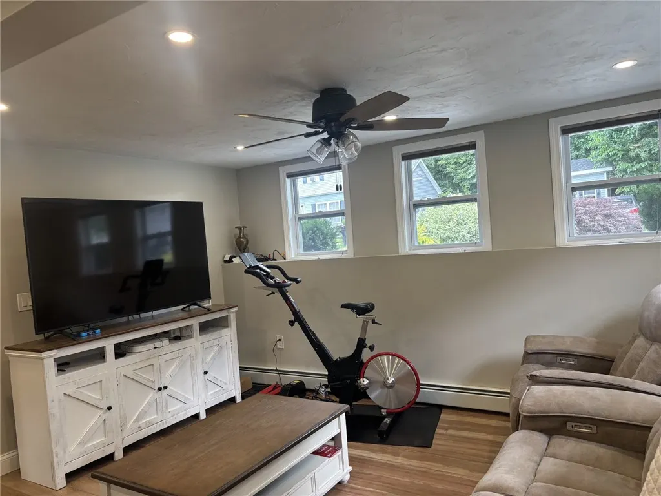
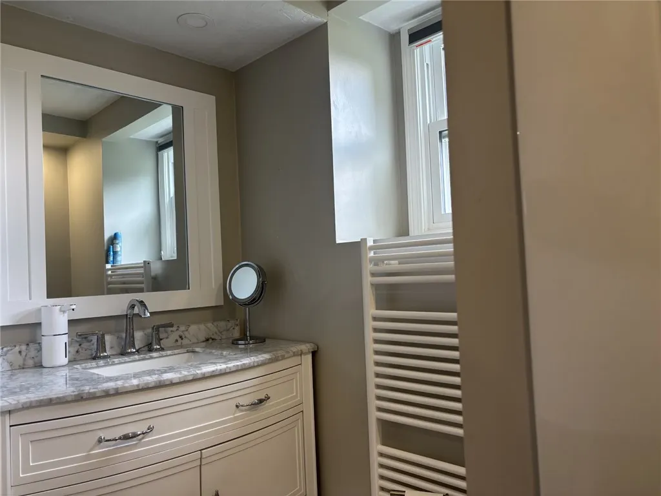
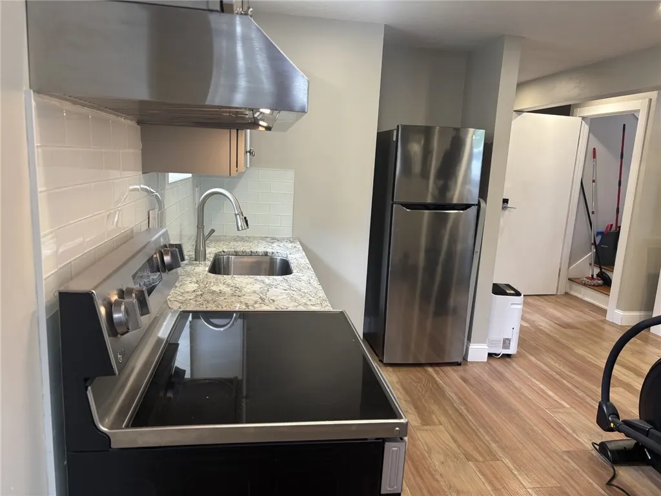
Tucked away in a neighborhood of predominantly new houses and just minutes from Cranston and Rt295 you'll fall in love this beautifully renovated 3 bed 2 Bath Raised Ranch offering a full separate entry ADU. The seller has left no surface untouched and this home has been meticulously renovated from top to bottom. All you need to do is drop your furniture and enjoy There is plenty of room for parking and future expansion. Check it out you won't be disappointed.
| Price History | |
|---|---|
| 8/1/2026 | Listed $529,900 |
| 9/1/2026 | 1$524,900 |
General Features
| Sewer | Septic Tank |
|---|---|
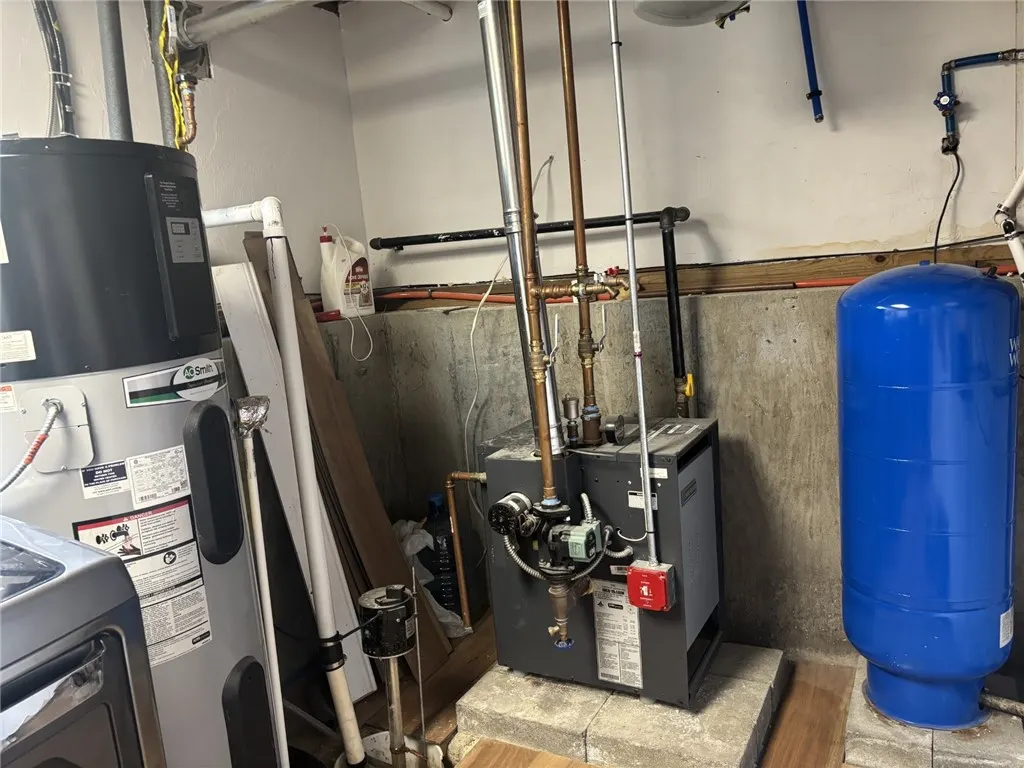
| Heating | Baseboard,Hot Water,Propane |
| Cooling | Ductless |
| Possession | Close Through 45 Days |
| Zoning | R20 |
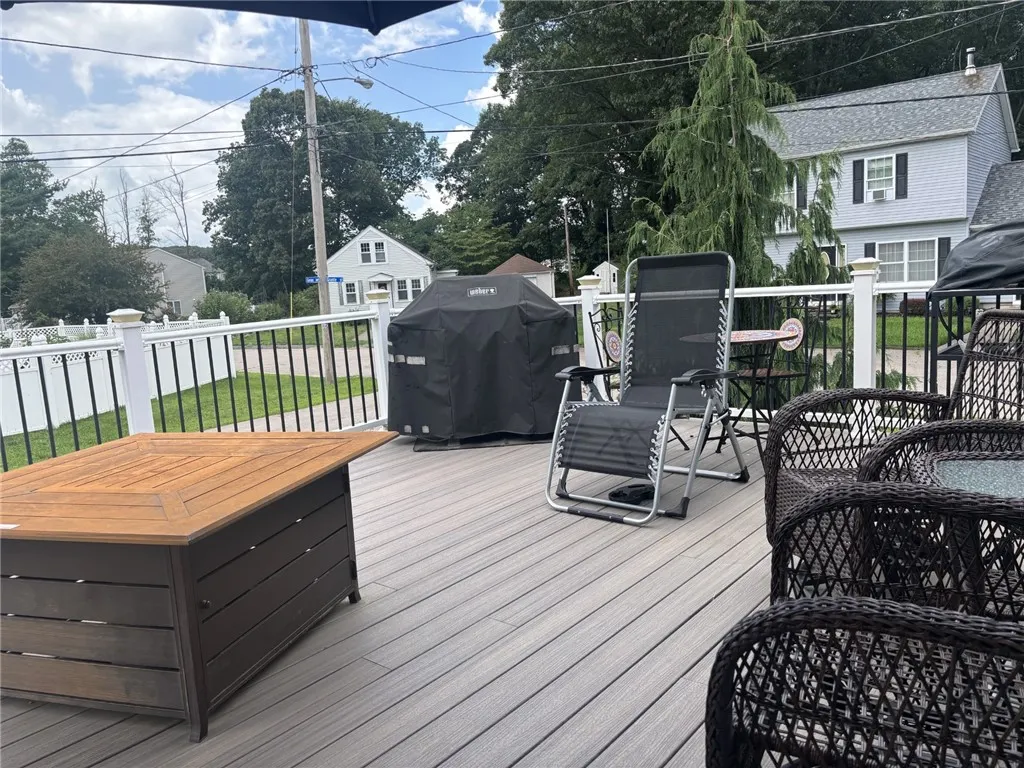
| Patio/Porch Features | Deck |
| Security Features | Security System Owned |
| Construction Materials | Drywall,Plaster,Shingle Siding,Wood Siding |
| Year Built | 1987 |
| Electric | 200+ Amp Service,Circuit Breakers,Generator |
| Stories Count | 2 |
| Levels | Two |
| Property Subtype | Single Family Residence |
| Tax Year | 2025 |
| Community Features | Highway Access,Near Schools,Public Transportation,Restaurant,Shopping |
| County | Providence |
| New Construction | false |
| Property Type | Residential |
| Subdivision Name | JOHNSTON |
| Garage Y/N | false |
| Total Rooms | 7 |
| Full Baths | 2 |
| Status | Active |
| City | Johnston |
| Senior Community Y/N | false |
| Lot Size Units | Square Feet |
| Lot Size Square Feet | 12632 |
| Land Lease Y/N | false |
| Tax Annual Amount | 5805 |
| Virtual Tour | https://tour.RiLiving.com/23-Granite-Street-Johnston-RI-02919 |
| Standard Status | Active |
| Tax Assessed Value | 371800 |
| Tax Lot | 334 |
| Property Sub Type Additional | Single Family Residence |
Interior Features
| Interior Amenities | Cathedral Ceiling(s),High Ceilings,Interior Steps,Skylights,Tub Shower,Vaulted Ceiling(s) |
|---|---|
| Basement | Exterior Entry,Full,Interior Entry,Partially Finished |
| Flooring | Carpet,Ceramic Tile,Hardwood,Laminate |
| Fireplace Features | None |
| Total Stories | 2 |
| Basement (Y/N) | true |
| Air Conditioning Y/N | true |
| Heating Y/N | true |
| Window Features | Skylight(s) |
| Fireplace Y/N | false |
| Total Bedrooms | 3 |
| Below Grade Finished Area | 684 |
| LivingAreaSource | Public Records |
| Total Baths | 2 |
Exterior Features
| Exterior Amenities | Deck,Sprinkler/Irrigation,Paved Driveway |
|---|---|
| Parking Features | No Garage |
| Lot Features | Corner Lot,Sprinkler System |
| Water Source | Well |
| Total Parking | 6 |
| Inclusions | WASHER, DRYER,FREEZER IN LOWER LEVEL DO NOT CONVEY |
| Lot Size Area | 12632 |
| Foundation Details | Concrete Perimeter |
| Building Area Total | 1658 |
| Lot Size Acres | 0.29 |
Amenities
- Foreclosure
- Views
- Short Sale
- New Construction
- Adult 55+
- Lease To Own
- No HOA Fees
- Furnished
- Primary On Main
- Air Conditioning
- Seller Finance
- Green
- Fixer Upper
- Horse
- Golf
- Fireplace
- Deck
- Garage
- Basement
- Pool
Property vs Single Family Average in 02919
Price
Taxes
Year Built
 IDX information is provided exclusively for consumers personal, non-commercial use and may not be used for any purpose other than to identify prospective properties consumers may be interested in purchasing. Information is deemed reliable but is not guaranteed. © 2026 State-Wide Multiple Listing Service. All rights reserved.
 The data relating to real estate for sale on this website appears in part through the SMARTMLS Internet Data Exchange program, a voluntary cooperative exchange of property listing data between licensed real estate brokerage firms, and is provided by SMARTMLS through a licensing agreement. Listing information is from various brokers who participate in the SMARTMLS IDX program and not all listings may be visible on the site. The property information being provided on or through the website is for the
