
Eco Friendly - Adult 55+







Address
3 Cavendish Place 3, Avon, CT
Price
$ 689,000
Property Attributes
- MLS#24209565
- TypeSingle Family
- Listing Status Active
- CountyHartford
- CityAvon
- Zip06001
- Style
- Year Built2003
- Taxes$ 10871
- Price$ 689,000
- Bedrooms3
- Full Bathrooms2
- Half Bathrooms1
- Sqr Footage2730
Data Source:
Smart MLS
Property Description
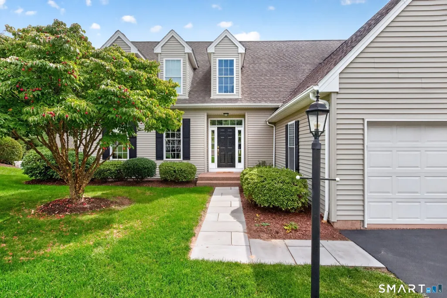
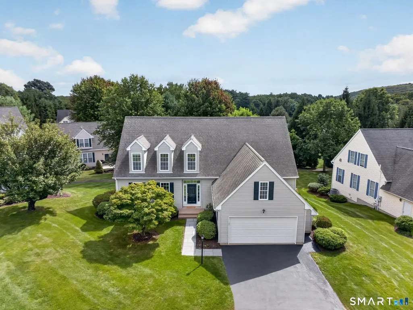
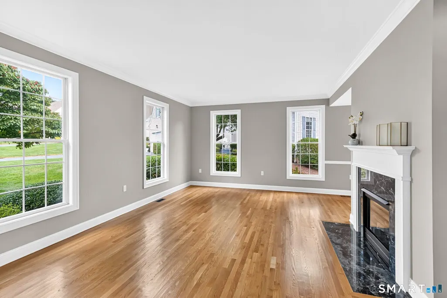
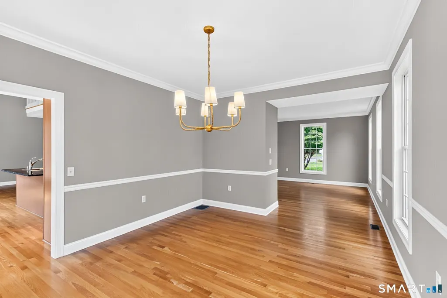
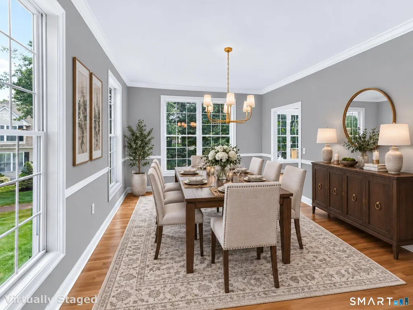
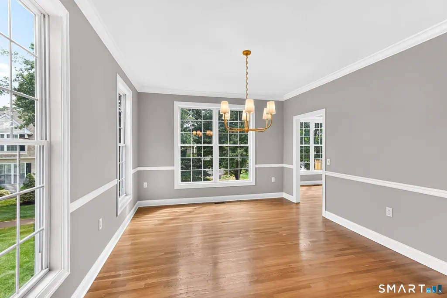
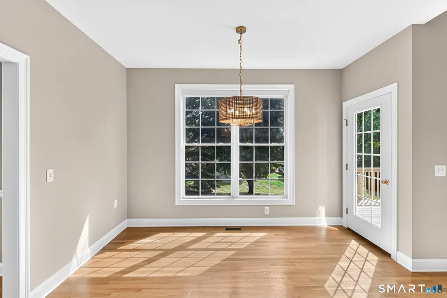
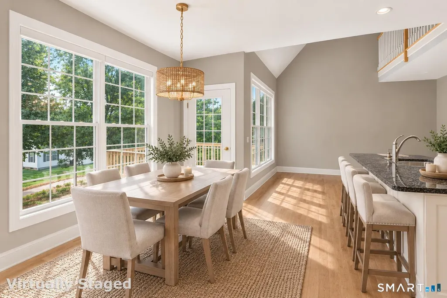
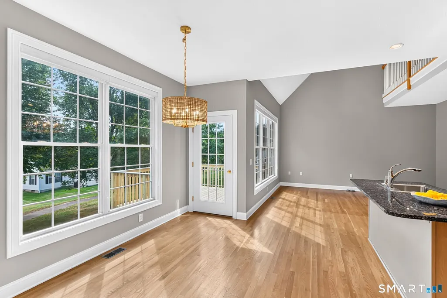
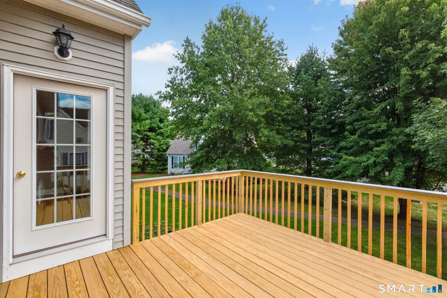
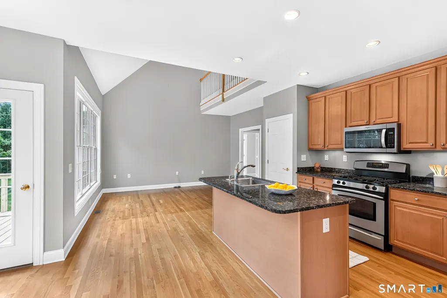
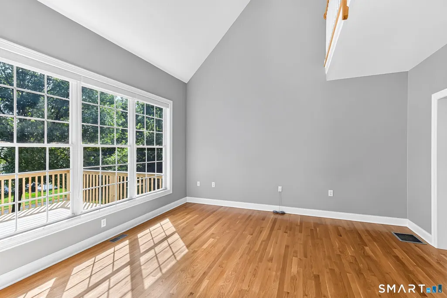
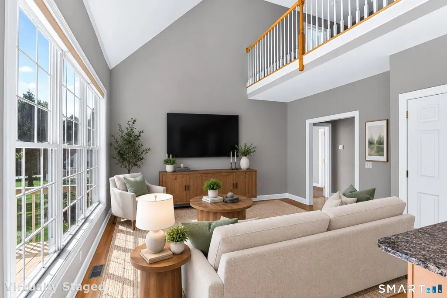
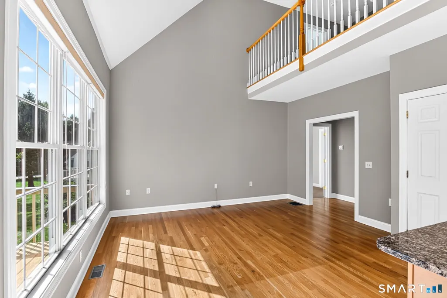
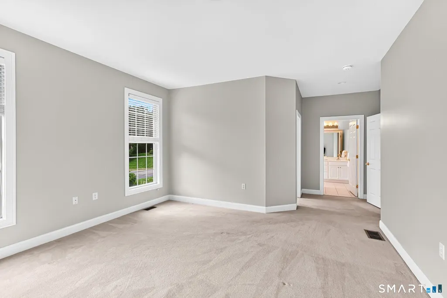
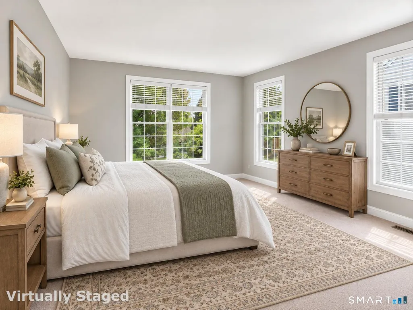
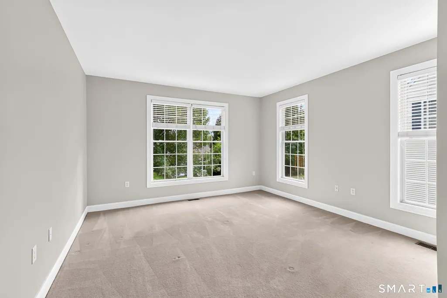
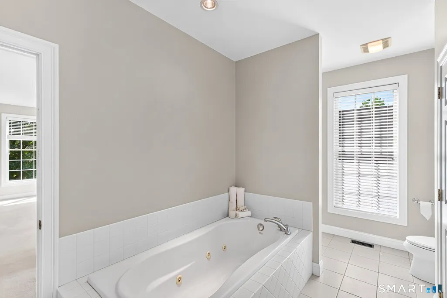
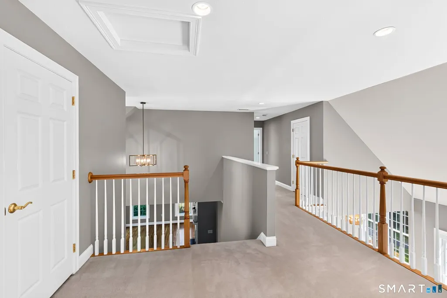
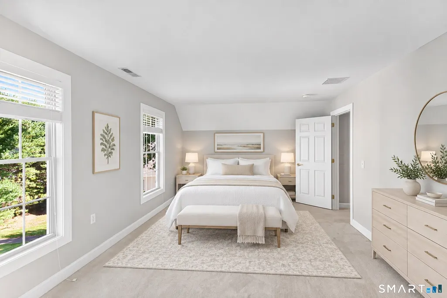
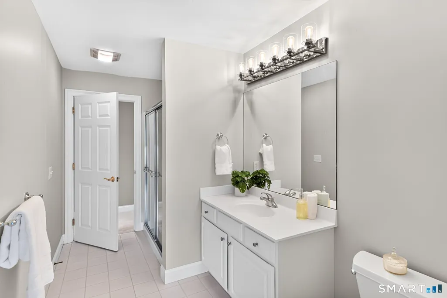
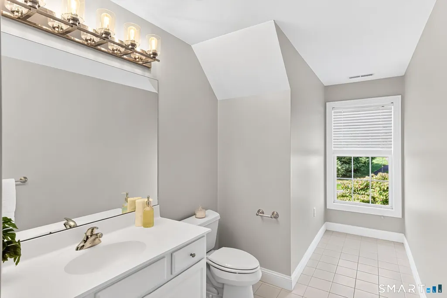
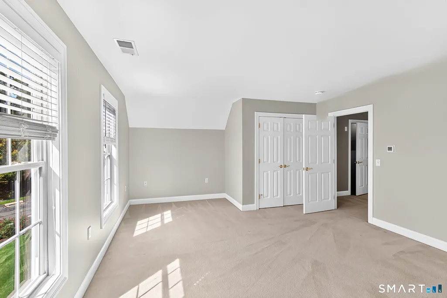
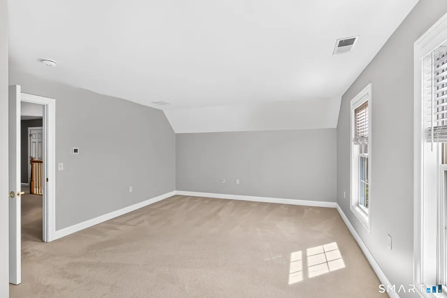
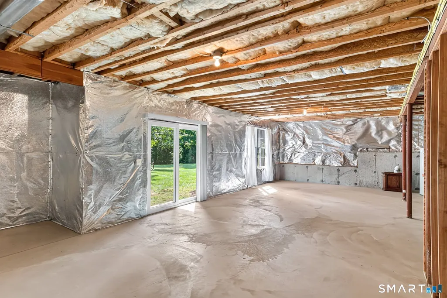
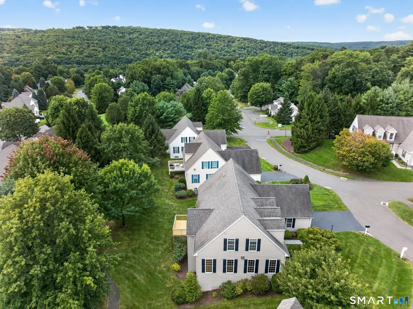
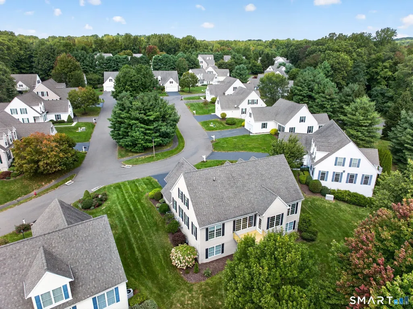
Welcome to 3 Cavendish Place, home to the rarely available Alcott model in Avon's sought after 55+ Village at Buckingham community. This 3 Bed/2.5 Bath single family home, perfectly sited on a quiet cul-de-sac offers all of the essential living spaces on the main level. Step through the impressive two story foyer into a large Living Room with gas fireplace that flows naturally into the formal Dining Room accented w/classic chair rail & crown molding. The Dining Room opens to the expansive eat in kitchen featuring granite countertops, a center island w/seating, newer stainless steel appliances, ample cabinetry, pantry, and a generous dining area. The kitchen opens to the spectacular two story Family Room, creating a wonderful open concept setting for everyday living & entertaining. From the kitchen, step outside to the brand new deck. The sun filled first floor primary suite provides a peaceful retreat, complete with a spacious walk in closet & full bath featuring a large soaking tub & separate shower. The main level also includes hardwood floors, 9 foot ceilings, a convenient laundry area & a powder room. The upper level includes two generously sized bedrooms, full bath w/shower, & abundant closet space, while a versatile loft creates the perfect flexible setup for hobbies or a home office. The full walk out Lower Level offers tremendous potential. This community offers a clubhouse w/fitness room & access to walking trails. Close to Collinsville, Unionville, shopping, & more.
| Elementary School | High School |
|---|---|
| Per Board of Ed Elementary School | Avon High School |
| Price History | |
|---|---|
| 9/24/2026 | Listed $689,000 |
General Features
| Zoning | R30 |
|---|---|
| Neighborhood | N/A |
| County | Hartford |
| Unit Number | 3 |
| Tax Year | July 2025-June 2026 |
| Property Type | Single Family For Sale |
| Status | Active |
| Directions | Huckleberry Hill Rd. to Buckingham Rd. to Cavendish Place |
| High School | Avon |
| City | Avon |
| Elementary School | Per Board of Ed |
| Sq Ft Total | 2730 |
| Year Built | 2003 |
| Style | Colonial |
| Association Amenities | Club House,Exercise Room/Health Club |
| Year Built Source | Public Records |
| Energy Features | Programmable Thermostat |
| Association Fee Includes | Club House,Grounds Maintenance,Snow Removal,Property Management,Road Maintenance |
Interior Features
| Cooling System | Central Air |
|---|---|
| Total Rooms | 7 |
| Basement Description | Full,Unfinished,Full With Walk-Out |
Exterior Features
| Water Source | Public Water Connected |
|---|---|
| Lot Description | Lightly Wooded,Level Lot,On Cul-De-Sac |
Amenities
- Foreclosure
- Views
- Short Sale
- New Construction
- Adult 55+
- Lease To Own
- No HOA Fees
- Furnished
- Primary On Main
- Air Conditioning
- Seller Finance
- Green
- Fixer Upper
- Horse
- Golf
- Fireplace
- Deck
- Garage
- Basement
- Pool
Property vs Single Family Average in 06001
Price
Taxes
Year Built
 IDX information is provided exclusively for consumers personal, non-commercial use and may not be used for any purpose other than to identify prospective properties consumers may be interested in purchasing. Information is deemed reliable but is not guaranteed. © 2026 State-Wide Multiple Listing Service. All rights reserved.
 The data relating to real estate for sale on this website appears in part through the SMARTMLS Internet Data Exchange program, a voluntary cooperative exchange of property listing data between licensed real estate brokerage firms, and is provided by SMARTMLS through a licensing agreement. Listing information is from various brokers who participate in the SMARTMLS IDX program and not all listings may be visible on the site. The property information being provided on or through the website is for the
